How to Choose the Right Sliding Door for Your Project?
Choosing the right Sliding Door can change how a room feels, performs, and lasts. It is not only a question of appearance. The door must suit the opening, wall structure, traffic level, climate, and daily habits of the people using it.
As Eberhard Beckmann, founder of NanaWall, has said, “We are not in the door business; we are in the space transformation business.” That idea matters. A wide glass panel may bring morning light into a kitchen, but it can also create heat, glare, noise, and difficult cleaning. A heavy timber door may feel warm and solid, yet it needs stronger hardware and careful alignment. Small details become obvious after installation.
Measure twice.
A reliable decision begins with the opening size and the available stacking space. Check whether the floor is level, whether the header can carry the system, and whether the track will collect dust or rain. Consider thermal performance, safety glass, locks, seals, rollers, and replacement parts. A beautiful Sliding Door is a poor choice if it sticks after a wet season.
Experience also teaches caution. Product brochures rarely show every site problem. Door weight, wind exposure, children, pets, and furniture placement can change the best solution. I would not choose a system from photographs alone. A local installer should inspect the opening and explain maintenance honestly. Even then, some assumptions may prove wrong. Good planning reduces those surprises, but it cannot remove every one.
Define Your Project’s Sliding Door Requirements
How to Choose the Right Sliding Door for Your Project?
Define Your Project’s Sliding Door Requirements
Start with the opening, not the door style. Measure the finished width, height, wall depth, and available stacking space. Measure twice. A few millimeters can affect smooth operation and weather sealing.
Think about daily use. A patio door may need wide glass panels and low operating force, while a commercial entrance may require stronger hardware and controlled access. Record expected traffic, furniture movement, privacy needs, and cleaning routines. For wet or coastal locations, specify corrosion-resistant components, drainage paths, and suitable seals. Wind exposure matters too. Local building requirements may also address safety glazing, accessibility, emergency movement, and thermal performance.
Visit the opening during different conditions. Morning sunlight can create glare, and rain may reveal water paths that drawings miss. I once focused on the clear opening and overlooked the handle’s position near a cabinet. The door worked, but the room felt awkward. That mistake changed my checklist. Include frame tolerances, floor levels, threshold height, insect protection, and future maintenance access. Ask the installer how rollers, tracks, locks, and seals will be inspected or replaced. Request documented performance data rather than relying on attractive photographs. A practical requirement list may feel less exciting, but it gives the project team a dependable basis for selecting the right sliding door.
Compare Sliding Door Types and Operating Mechanisms
Door selection starts with movement, not appearance. Compare how each panel travels. Standard roller sliders move panels along visible or recessed tracks. Lift-and-slide systems raise the panel slightly before travel, reducing seal friction. Pocket doors disappear into a wall cavity, but require careful framing and drainage. Bi-parting systems divide the opening from the center. That detail changes furniture planning.
On site, I inspect the threshold, roller adjustment, handle reach, and drainage path. For wide openings, compare panel weight and deflection, not only clear width. An automatic operator may improve access, yet it adds controls, sensors, maintenance, and failure points. Manual lift-and-slide hardware often feels smoother, but poor alignment quickly becomes obvious. Test it onsite. Open and close the door repeatedly.
Thermal performance deserves equal attention. The U.S. Department of Energy reports that windows can cause 25–30% of residential heating and cooling energy use. A glazed sliding door can contribute to similar losses when seals or frames perform poorly. The IEA’s 2023 Global Status Report for Buildings and Construction places buildings at about 30% of global final energy consumption. Choose low-conductivity frames, insulated glazing, and tested weather seals. A tighter seal can matter more than an extra panel. Do not assume. Specifications can look impressive while the threshold creates a cold, leaky edge. Review tested air leakage, water penetration, and operating force results before approval. Installation still decides much of the outcome.
Choose Suitable Materials, Glass, and Frame Designs
How to Choose the Right Sliding Door for Your Project?
Choose Suitable Materials, Glass, and Frame Designs
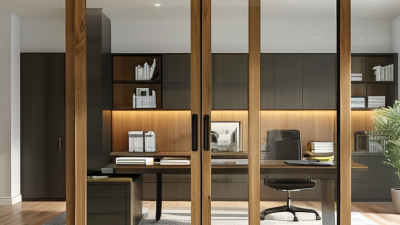
Material choice affects more than appearance. It controls weight, durability, maintenance, and operating comfort. Aluminum frames suit wide openings because they remain relatively light and resist moisture. Timber offers warmth and texture, but it needs regular sealing in damp spaces. Composite materials can balance stability and style, though their quality varies between suppliers. Check the frame corners, drainage paths, and hardware before judging the finish.
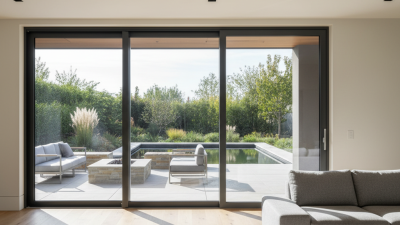
Glass selection should match the room’s function. Clear glass brings in the most daylight, while frosted glass improves privacy near bathrooms or bedrooms. Low-emissivity glass can reduce heat transfer in exposed areas. For doors near people, use safety-rated glass recommended by local building requirements. Large panels also need careful handling and accurate support. They look simple. They are not.
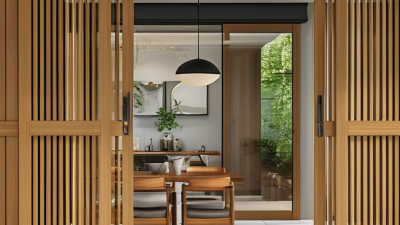
Frame design changes the whole experience. Slim profiles create a quieter visual line, while stronger profiles may better support heavier glazing. A recessed track looks clean but can collect dust and water. Surface-mounted tracks are easier to inspect and repair. I once focused too much on appearance and overlooked the handle’s reach and cleaning access. That was a useful mistake. Measure furniture clearance, wall strength, and daily traffic before ordering. A qualified installer should verify the opening and hardware load, especially for oversized panels.
How to Choose the Right Sliding Door for Your Project?
Choose glazing with a lower U-value when thermal efficiency is the priority. The values below are typical center-of-glazing U-values in W/m²·K; the complete door performance also depends on the frame, spacer, seals, and installation quality.
Selection guide: Single glazing suits mild climates and internal applications. Double glazing offers a practical balance between cost and insulation, while low-emissivity double or triple glazing is better for energy-efficient projects and colder climates.
Evaluate Size, Performance, Safety, and Installation Needs
How to Choose the Right Sliding Door for Your Project?
Start with the opening, not the catalog image. Measure width, height, depth, and diagonal differences. A 10-millimeter error can create uneven gaps, rubbing, or water entry. Check the wall structure before selecting a heavy glass panel. Field inspections often reveal this overlooked step. Leave space for the frame, shims, drainage, and operating clearance. Confirm the finished floor height, especially near wheelchairs or children’s play areas.
Performance deserves measured attention. The U.S. Department of Energy estimates that windows can cause 25–30% of residential heating and cooling energy use. A glazed sliding door can create similar thermal exposure. Compare U-factor, solar heat-gain coefficient, visible transmittance, and air-leakage ratings. NFRC-certified labels make these values easier to verify. Select low-emissivity glazing for cold climates, but avoid excessive solar gain in hot rooms. Water resistance also matters. Look for tested performance under recognized fenestration standards, not vague sales language.
Safety and installation should be planned together. Use safety glazing that complies with CPSC 16 CFR 1201 or ANSI Z97.1 where impact risks exist. Add anti-lift protection, secure locks, and smooth rollers. The sill must drain outward, while the frame remains square and plumb. Installation manuals usually specify fastener spacing and sealant types. Follow them closely. Still, manuals cannot predict every wall condition. I would recheck the opening after installation, because a visually perfect door may hide poor drainage or weak anchoring.
Balance Budget, Maintenance, and Long-Term Durability
Choosing a sliding door starts with more than appearance. The frame, track, glass, and hardware must suit daily use. A low purchase price can hide installation problems or early repairs. Measure the opening twice, including wall thickness and floor level. In a busy kitchen, smooth rollers and easy cleaning may matter more than decorative details. For coastal or humid areas, corrosion-resistant materials often justify a higher initial cost. I have learned that the cheapest option is rarely the cheapest over ten years.
Tips: Compare total cost, not only the invoice. Ask for written warranty terms and replacement-part availability. Check whether the track can be cleaned without removing the door. Choose tempered safety glass where appropriate. Leave service clearance around rollers. A beautiful door becomes frustrating when a small adjustment requires major work.
Maintenance should be realistic for the people using the space. Wipe tracks regularly, remove grit, and inspect seals after heavy weather. If children or pets use the door, test the locking system at eye level and hand height. Insulated glass can improve comfort, but its value depends on climate and installation quality. Do not over-specify features you will never use. I still question some premium upgrades; durability comes from compatible parts, careful fitting, and consistent care.